Rare Flatiron Loft with Private Roof Opportunity
A truly rare opportunity to create one of Flatiron's premier loft residences.
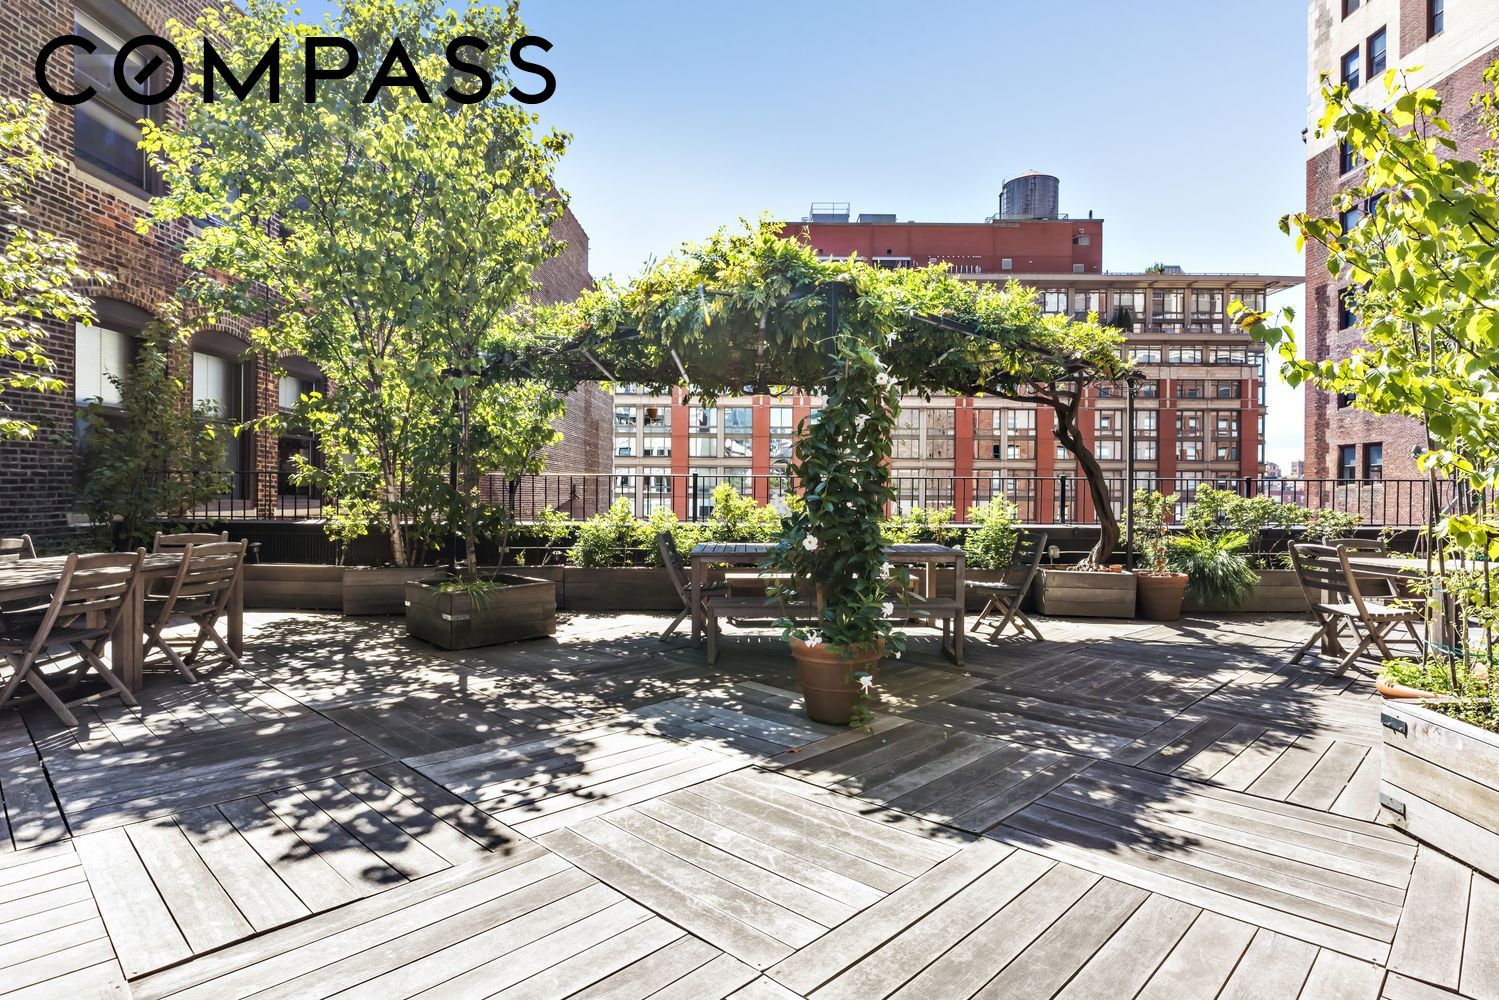
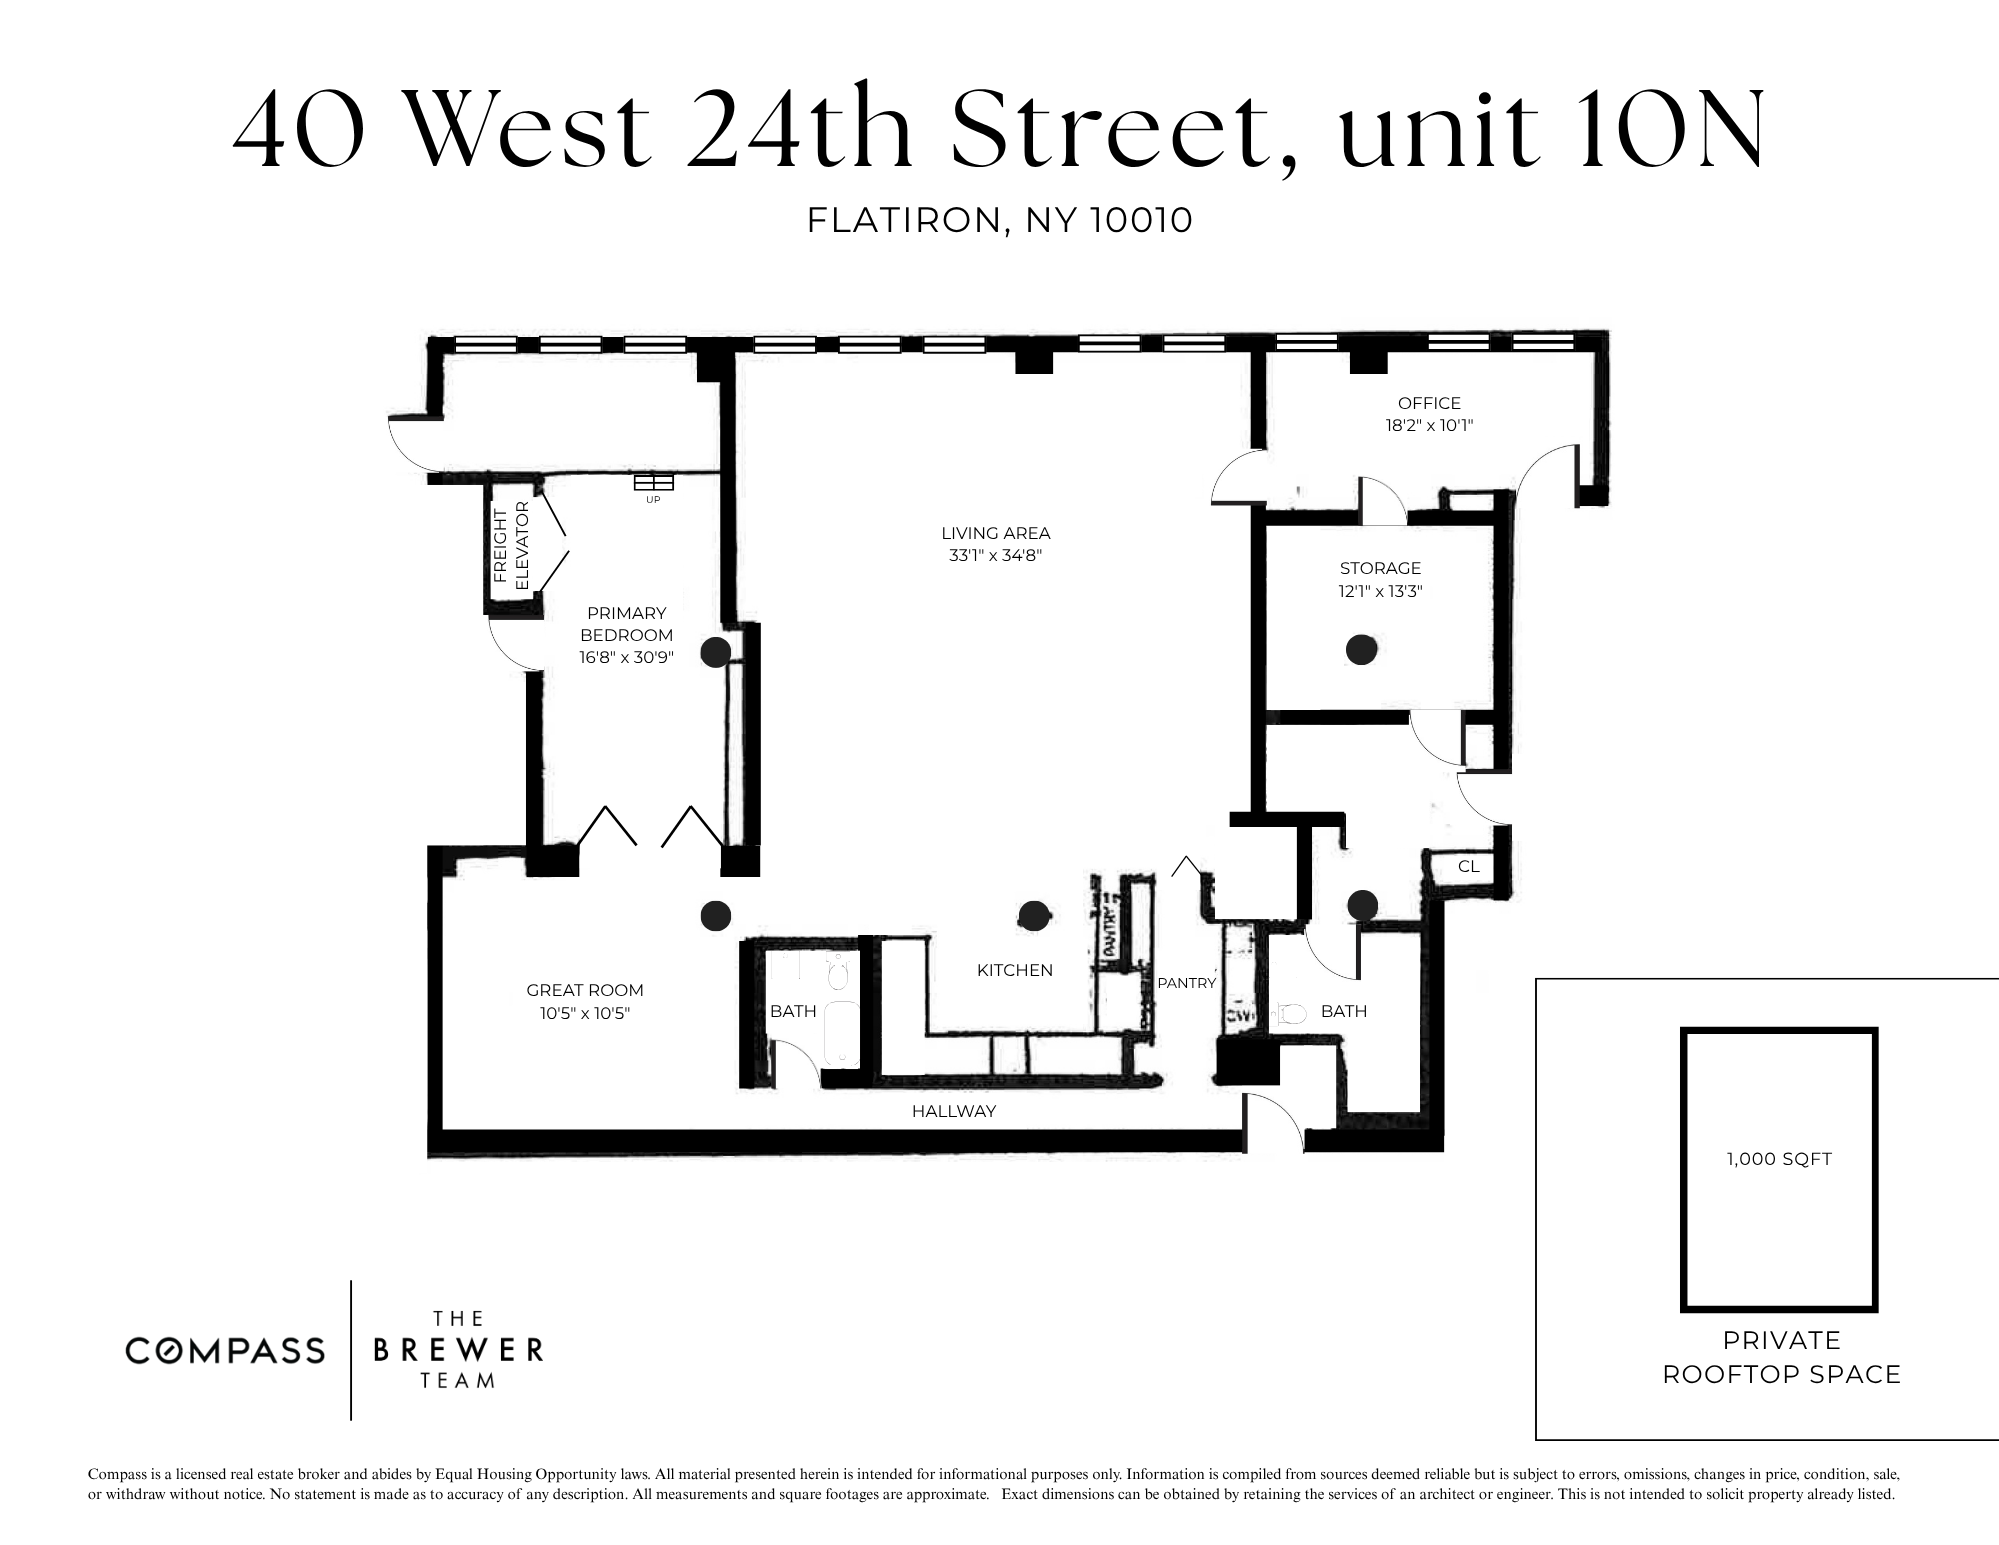
Residence 10N at 40 West 24th Street offers approximately 3,000 square feet of authentic Flatiron loft living, complemented by more than 1,000 square feet of private outdoor space. This exceptional home also includes exclusive roof rights with the potential for a future owner to create direct access from the residence, subject to all required building and governmental approvals. Opportunities combining this scale, outdoor space, and long-term upside in the heart of Flatiron are exceptionally scarce.
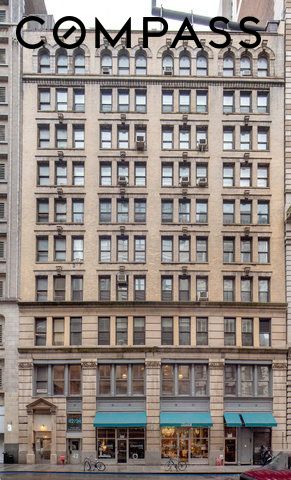
Located within a keyed-elevator boutique cooperative, the residence showcases the timeless character that defines Manhattan's most coveted lofts. Eleven incredible oversized arched windows overlooking West 24th Street flood the home with natural light, while 12-foot ceilings, exposed brick, original architectural columns, and expansive open living spaces create an extraordinary sense of scale. Currently configured as a three-bedroom, two-bath residence, the home presents a remarkable opportunity for a complete architectural transformation. Whether envisioned as a sophisticated downtown loft, an elegant entertaining residence, or an exceptional family home, the possibilities are virtually limitless.
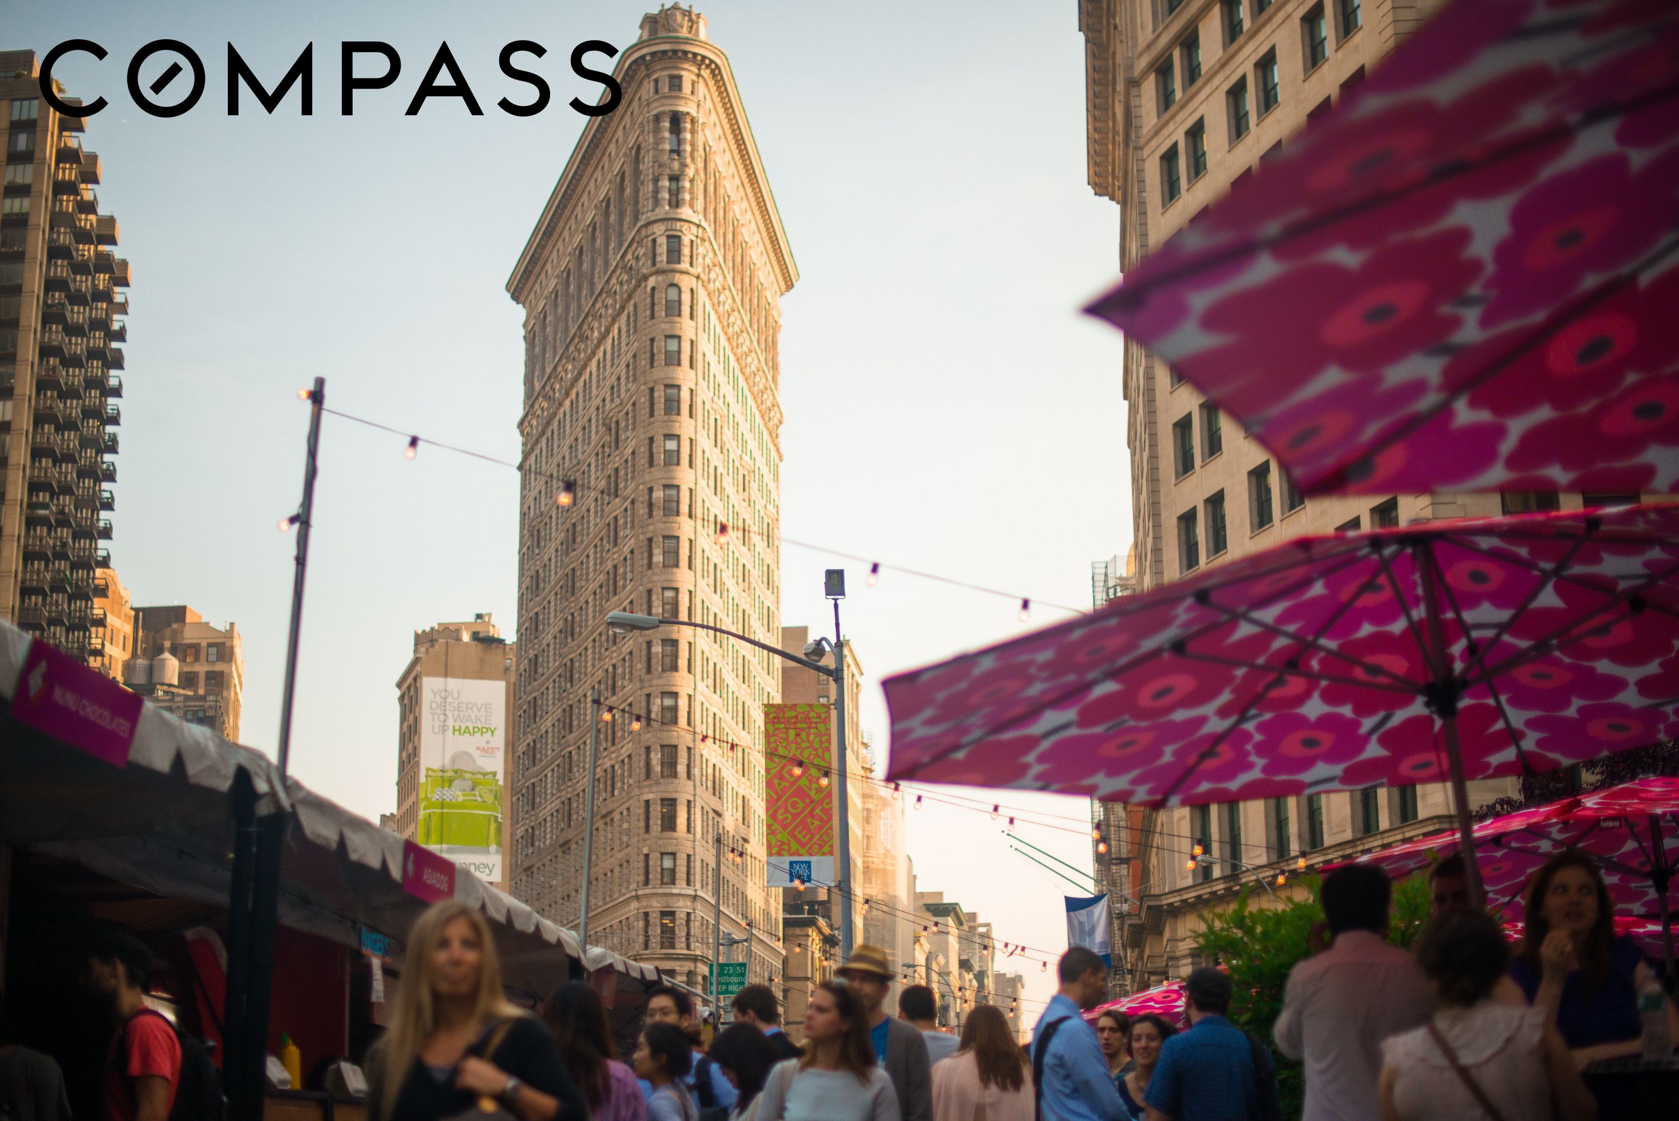
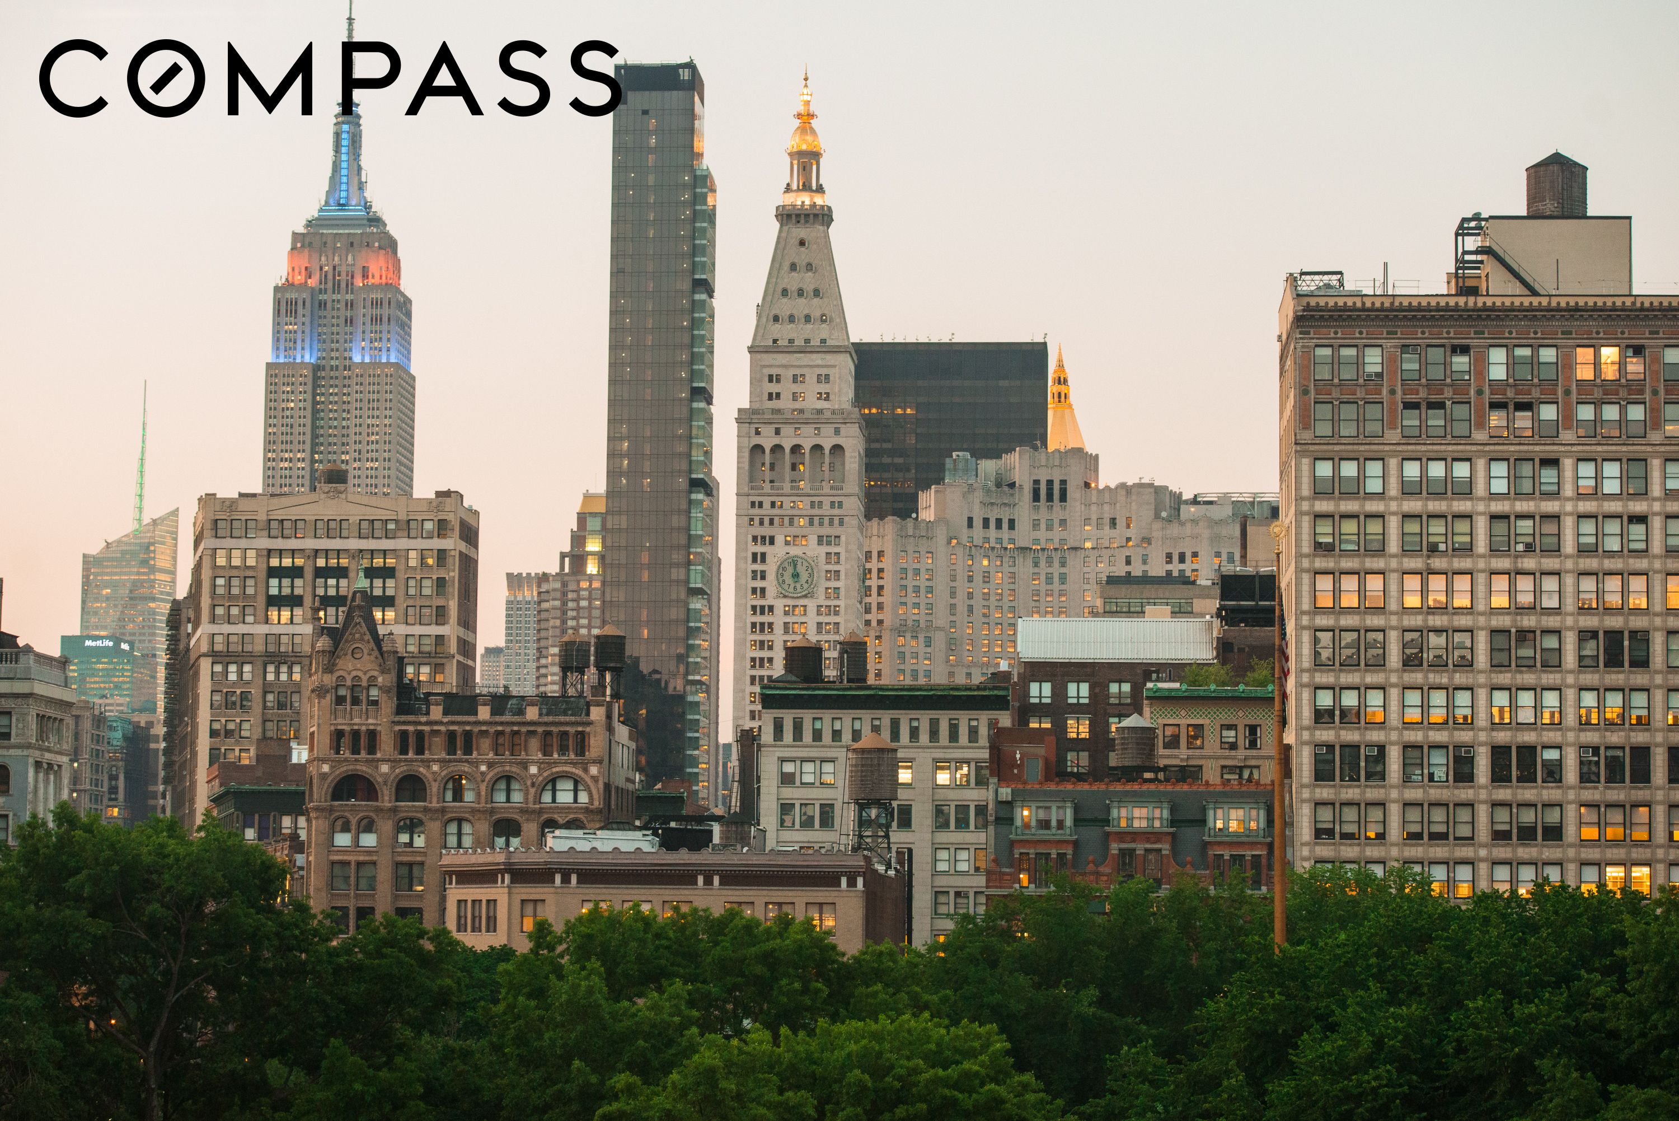
Perfectly positioned between Madison Square Park and Union Square, 40 West 24th Street sits at the crossroads of Flatiron, NoMad, Chelsea, and Greenwich Village. Enjoy immediate access to Eataly, Madison Square Park, acclaimed restaurants, boutique shopping, renowned fitness studios, multiple subway lines, and many of Manhattan's most celebrated cultural destinations.
Authentic Flatiron lofts offering this combination of scale, 11 oversized arched windows, 12-foot ceilings, private outdoor space, keyed elevator access, boutique cooperative living, original architectural character, and renovation potential rarely become available. This is an exceptional opportunity to create a truly one-of-a-kind residence in one of New York City's most iconic neighborhoods.
Disclaimer: All dimensions, square footage, floor plans, and measurements are approximate and are provided for informational purposes only. Purchasers should independently verify all dimensions, layouts, roof rights, and development potential with their own architect, engineer, and legal advisors. Any future modifications or improvements, including the creation of direct roof access, are subject to all applicable laws, regulations, and required approvals from the cooperative, governmental authorities, and any other applicable parties.